
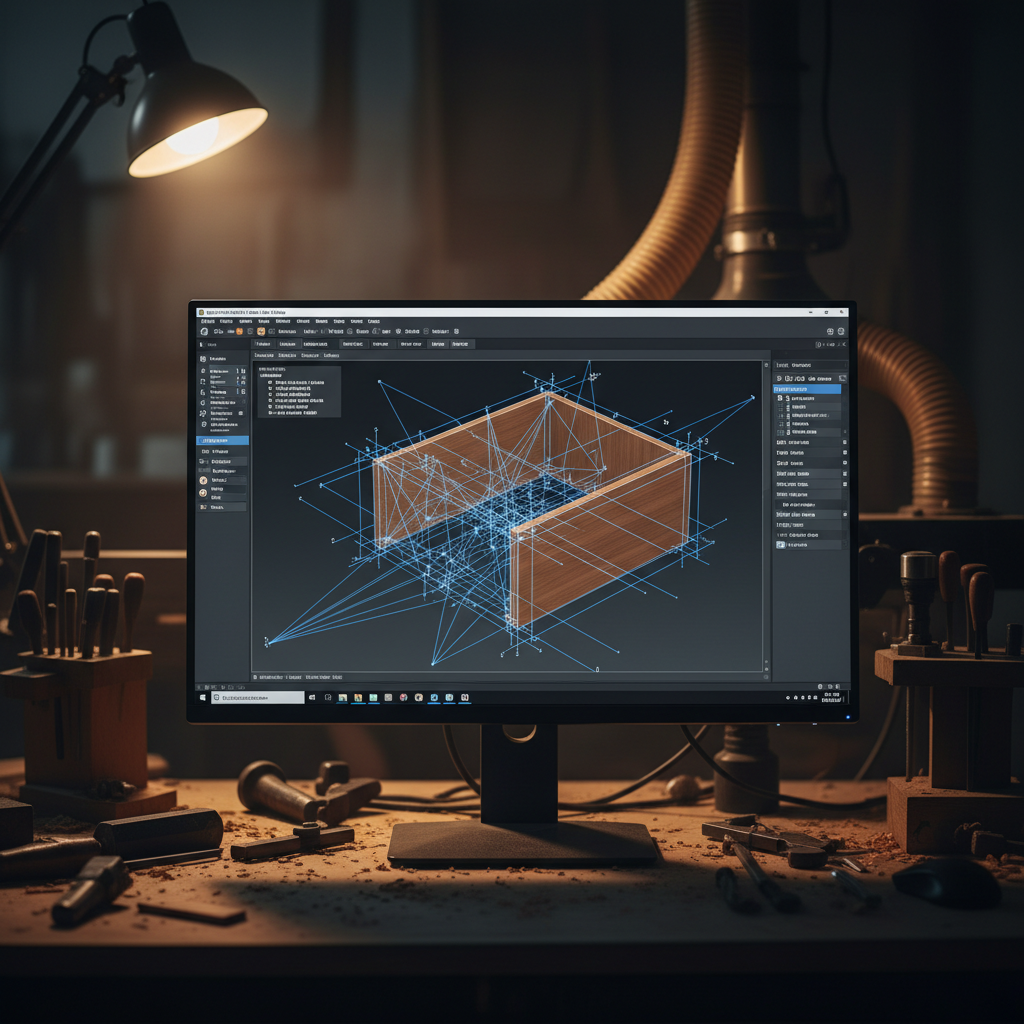
Precision
2D & 3D
Drafting
Professional CAD drafting & modeling by Shaun Nel. AutoCAD layouts, technical drawings, and Autodesk Inventor 3D models — built to spec, delivered with precision.
Drafting With
Precision
STN Drafting Works is a specialist CAD drafting studio operated by Shaun Nel — an AutoCAD and Autodesk Inventor professional with over 2 years of hands-on drafting experience across mechanical, architectural, and technical disciplines.
Every drawing is produced with meticulous attention to dimension accuracy, layer management, and client specification. Whether you need a single technical sheet or a complete 3D assembly model, STN Drafting Works delivers clean, professional output ready for manufacturing, construction, or submission.
Capacity Notice
STN Drafting Works operates on a part-time basis with a strict first-come, first-served project intake due to high demand and limited availability. Secure your slot early to avoid delays.
2+
Years Experience
100%
Custom Quotes
ZA
Based in SA
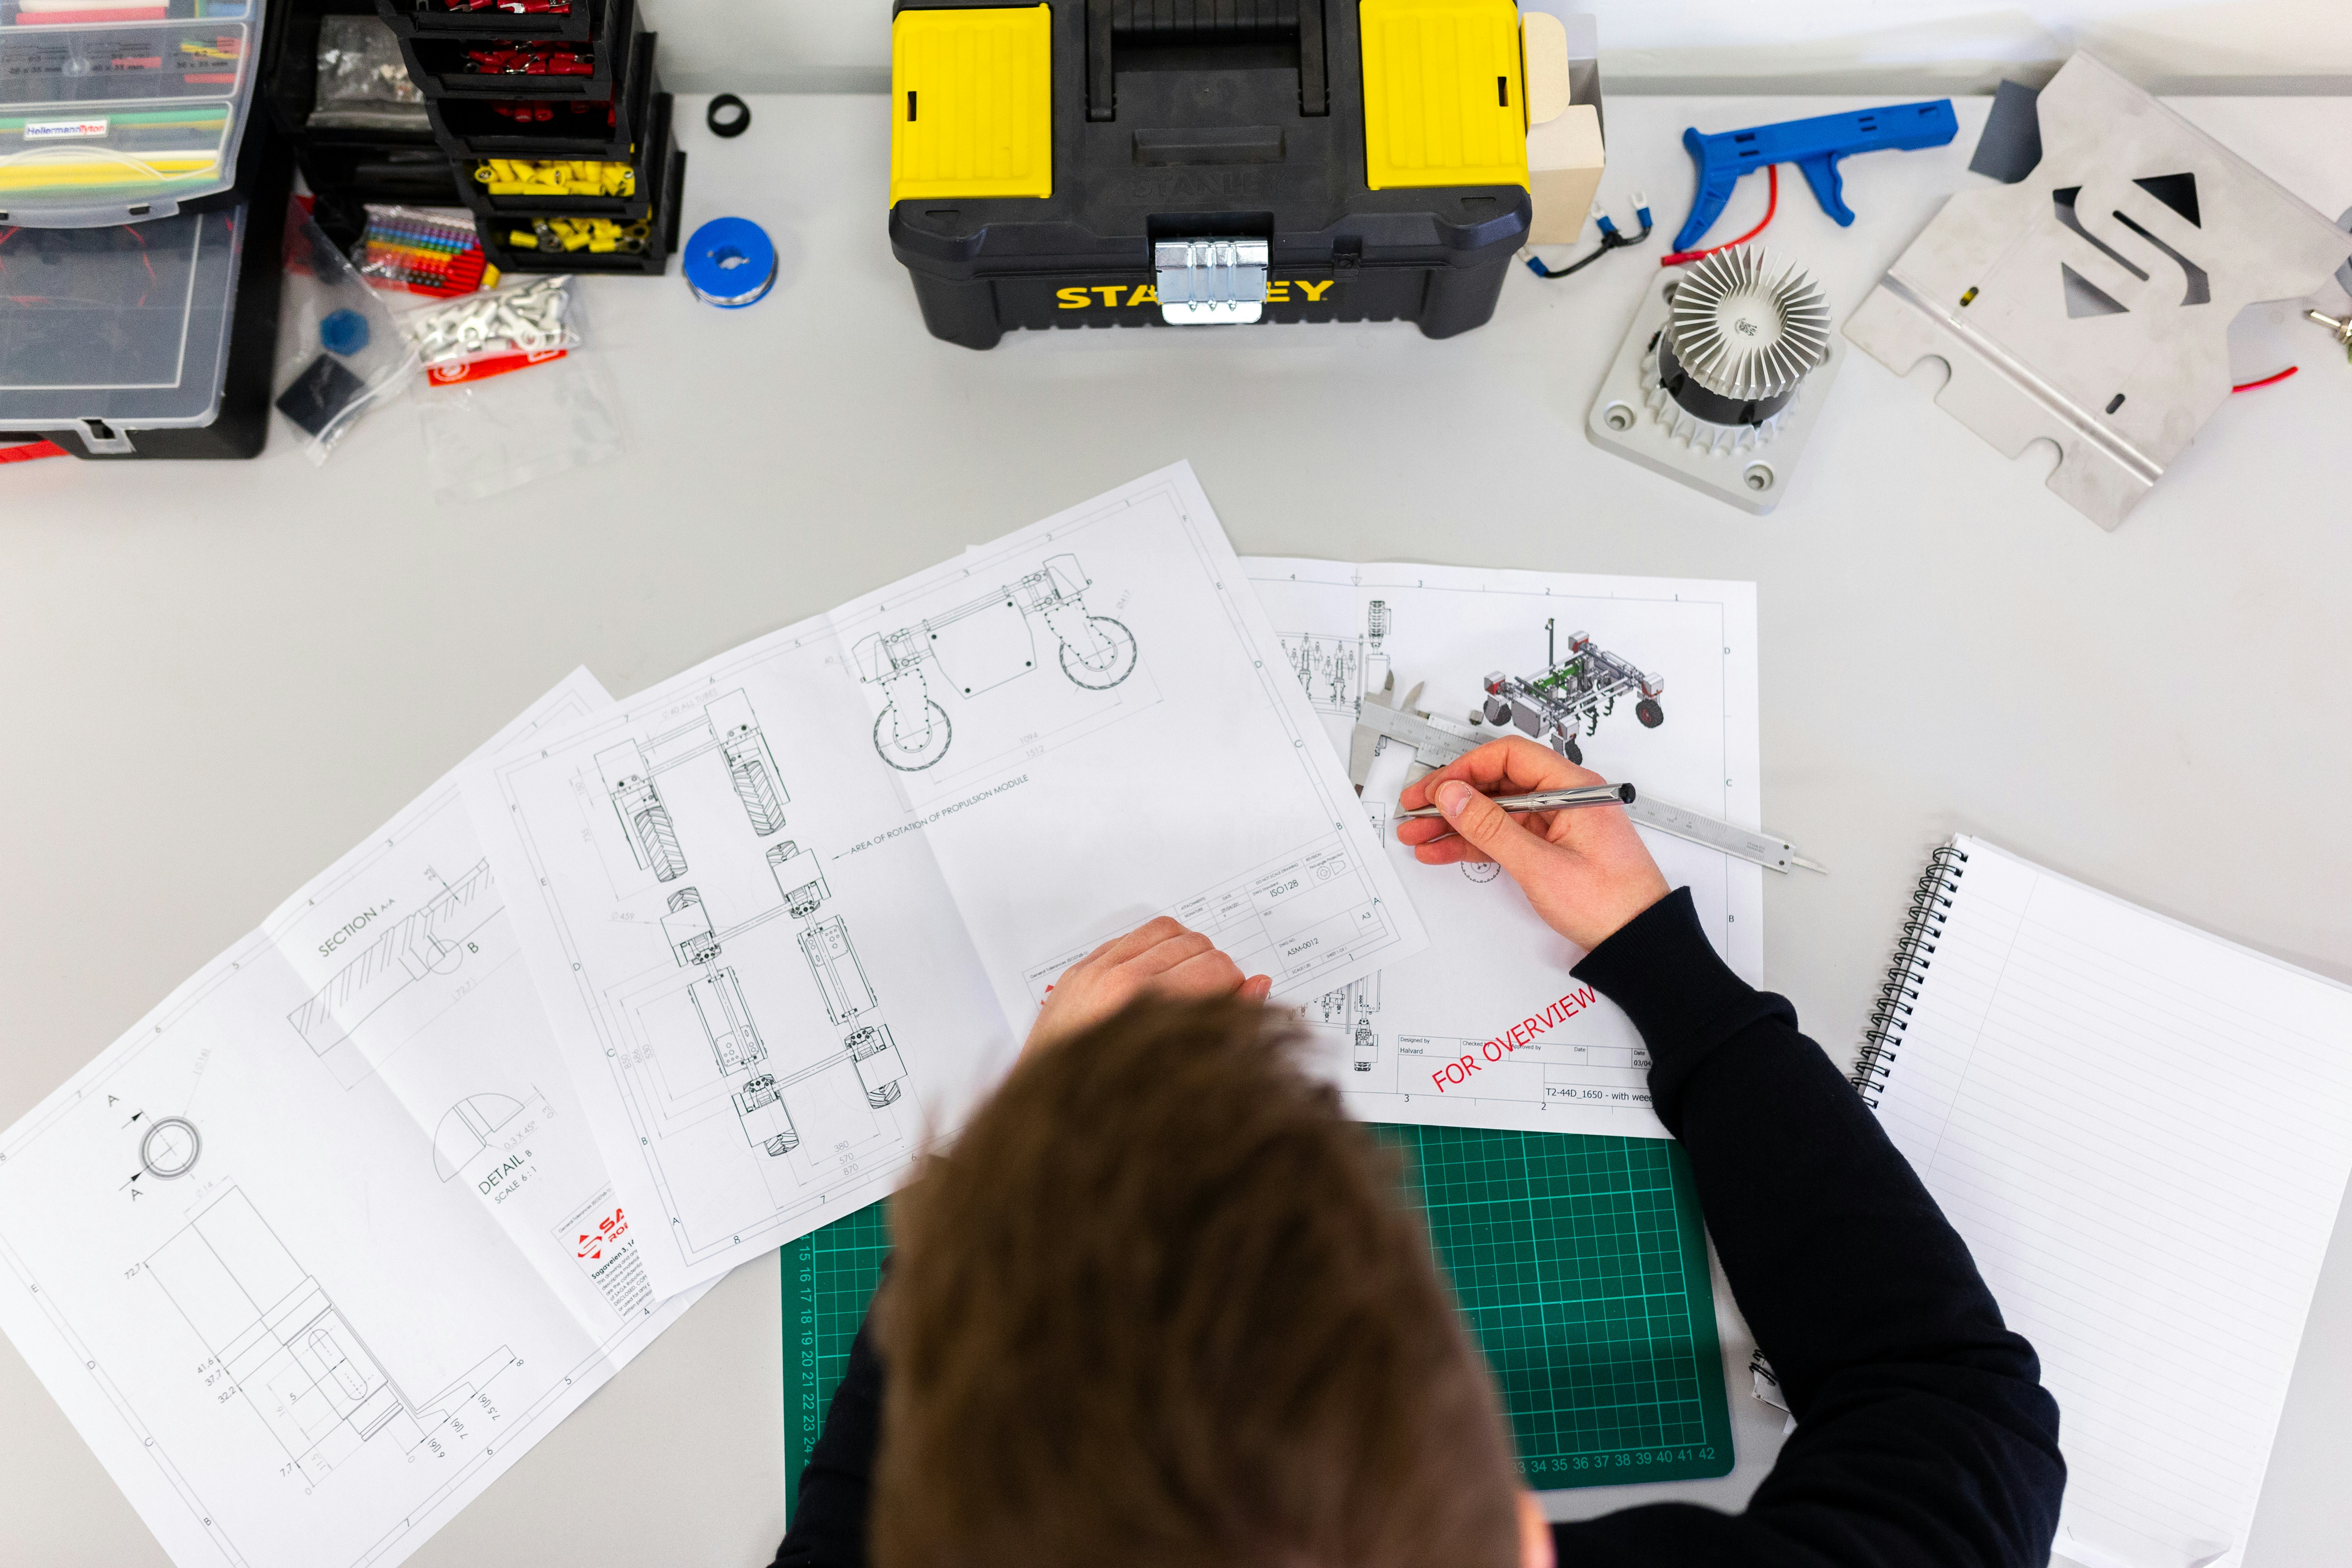
Shaun Nel
Founder · CAD Specialist
AutoCAD
Full-suite 2D drafting — engineering drawings, sections, and detailed technical layouts built to industry standards.
Autodesk Inventor
Parametric 3D mechanical modeling for parts, assemblies, and exploded views with full engineering intent.
What We
Deliver
Pricing Model
All projects are quoted individually — price reflects scope, complexity, and turnaround time.
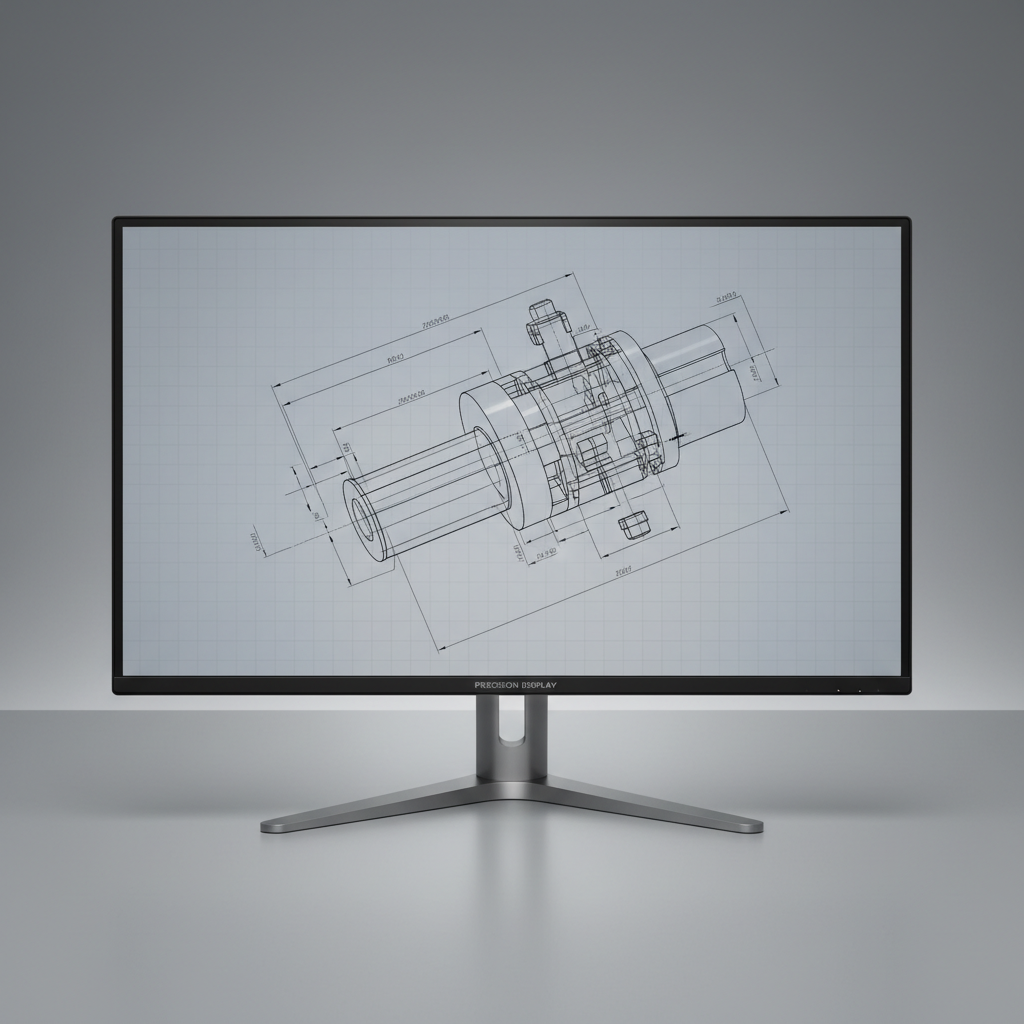
2D CAD Drafting
Precise technical 2D drawings — floor plans, elevations, sections, detail views, and annotated layouts produced in AutoCAD to your exact specifications.

3D Mechanical Modeling
Full parametric 3D models built in Autodesk Inventor — from individual components to complete assemblies with full engineering design intent.
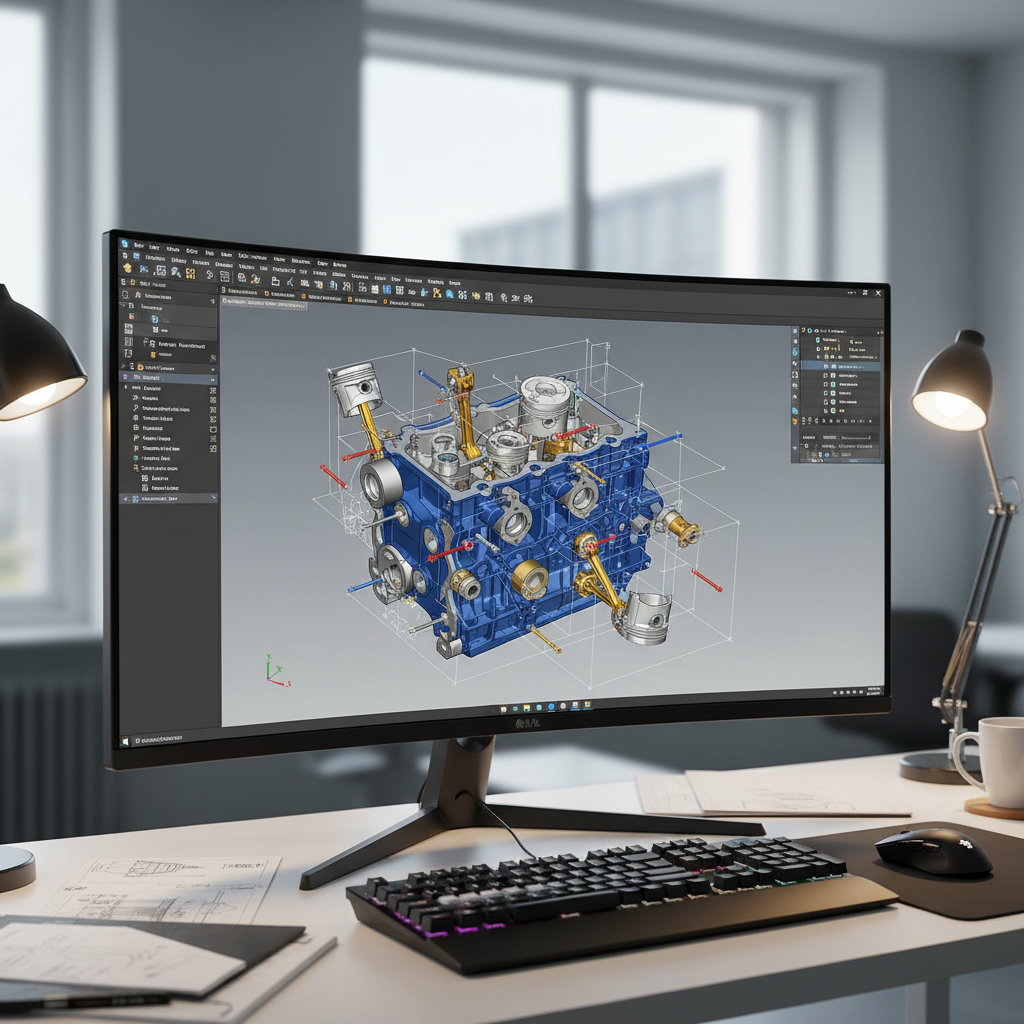
Autodesk Inventor Projects
End-to-end Autodesk Inventor project work: concept to drawing set, with design validation, tolerancing, and manufacturing-ready output.

Technical Layouts & Documentation
Complete drawing packages with title blocks, revision history, BOM tables, and multi-sheet sets formatted for professional submission or manufacturing.
Submit Your Brief
Fill out the contact form with your project scope, service type, and any reference files or sketches.
Receive a Custom Quote
Shaun reviews your requirements and sends a tailored quote based on complexity, scope, and turnaround.
Drafting Begins
Upon approval and deposit, work begins immediately. Progress updates provided at key milestones.
Delivery & Revisions
Final files delivered in your required format (DWG, PDF, STEP). Minor revisions included.
Start Your
Project
Submit your project brief below to receive a custom quote. All quotes are tailored to your exact scope — no generic pricing, no surprises.
Slots are limited and filled on a first-come, first-served basis. Submit your brief today to secure your place in queue.